Building land, 4,834 m², Split

.jpg)
.jpg)
.jpg)


Basic information
Description of the property
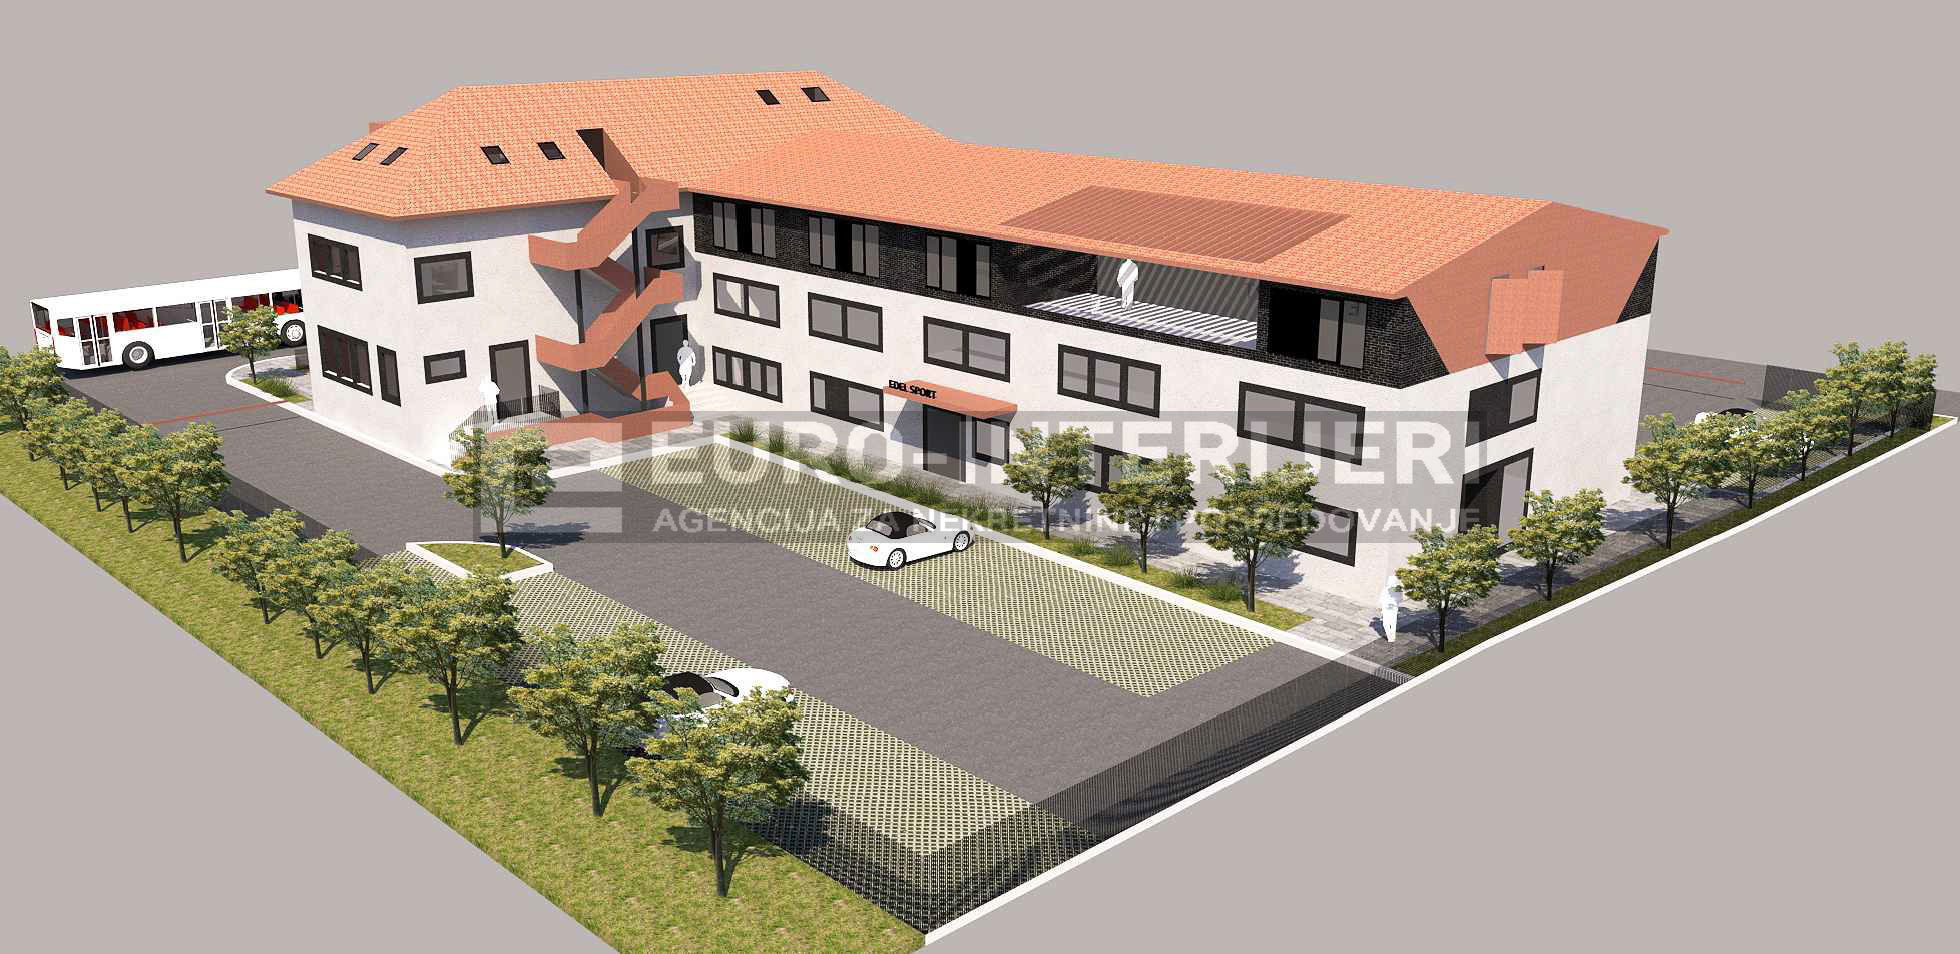
Building land in Split - Dragovode, area 4,834 m²
Zone D, public purpose. A design for a retirement home won the tender for the land. The first-prize winning design has the force of a Location Permit.
Concept
The location within the future retirement home zone significantly influences the adopted
concept of intertwining the home's introverted public space with the residents' views of the world from their
residential units and extroverted balconies.
The relatively simple shape, which follows the plot plan, encloses an atrium that also serves as a gathering center
for future residents of the retirement home.
Vehicular and service access is located on the north side, with the vehicular entrance to the garage on the southeast side,
the main pedestrian entrance is on the south side of the building and is divided into two separate entrances, one
for the polyclinic and the other for the retirement home.
A visual and communicative connection has been established between the interior and exterior spaces on the plot.
The entire building is conceptually simple, but dynamism is achieved
protruding balconies and shutters which, by their rotation and
white interior color contribute to a dynamic appearance.
The layout is clear, and the functions do not overlap.
The basement is reserved for the polyclinic,
The ground floor for common areas,
The first two floors for residents
The next two floors for residents requiring intensive care.
Special attention was paid to the segregation of clean and dirty pathways.
The service area and garage are efficiently organized and allow for
great spatial efficiency, resulting in 114
parking spaces.
Special attention to the created public space!
For this property, contact the licensed agent Domagoj Miškec
Mob: +385 91 3730 099 - Viber, WhatsApp
Tel: 01 3730 099, 01 3734 793
E-mail: kontakt@euro-interijeri.hr, domagoj.miskec@euro-interijeri.hr
www.euro-interijeri.hr
Euro-interijeri - real estate agency.
Agency address: Ante Topić Mimare 3a, Zagreb
DO YOU WANT TO SELL YOUR PROPERTY?
AGENCY FEE FOR SALES FROM JUST 2%?
With over 28 years of experience in real estate, you can contact us with complete confidence!
Location on the map
Residential units and commercial premises
Licensed Real Estate Agent